Get $2,498 Cash Back
14 LOUNT STREET, Toronto (Greenwood-Coxwell) — listed at $999,000. Earn buyer cashback at closing. No catches, just more money in your pocket.
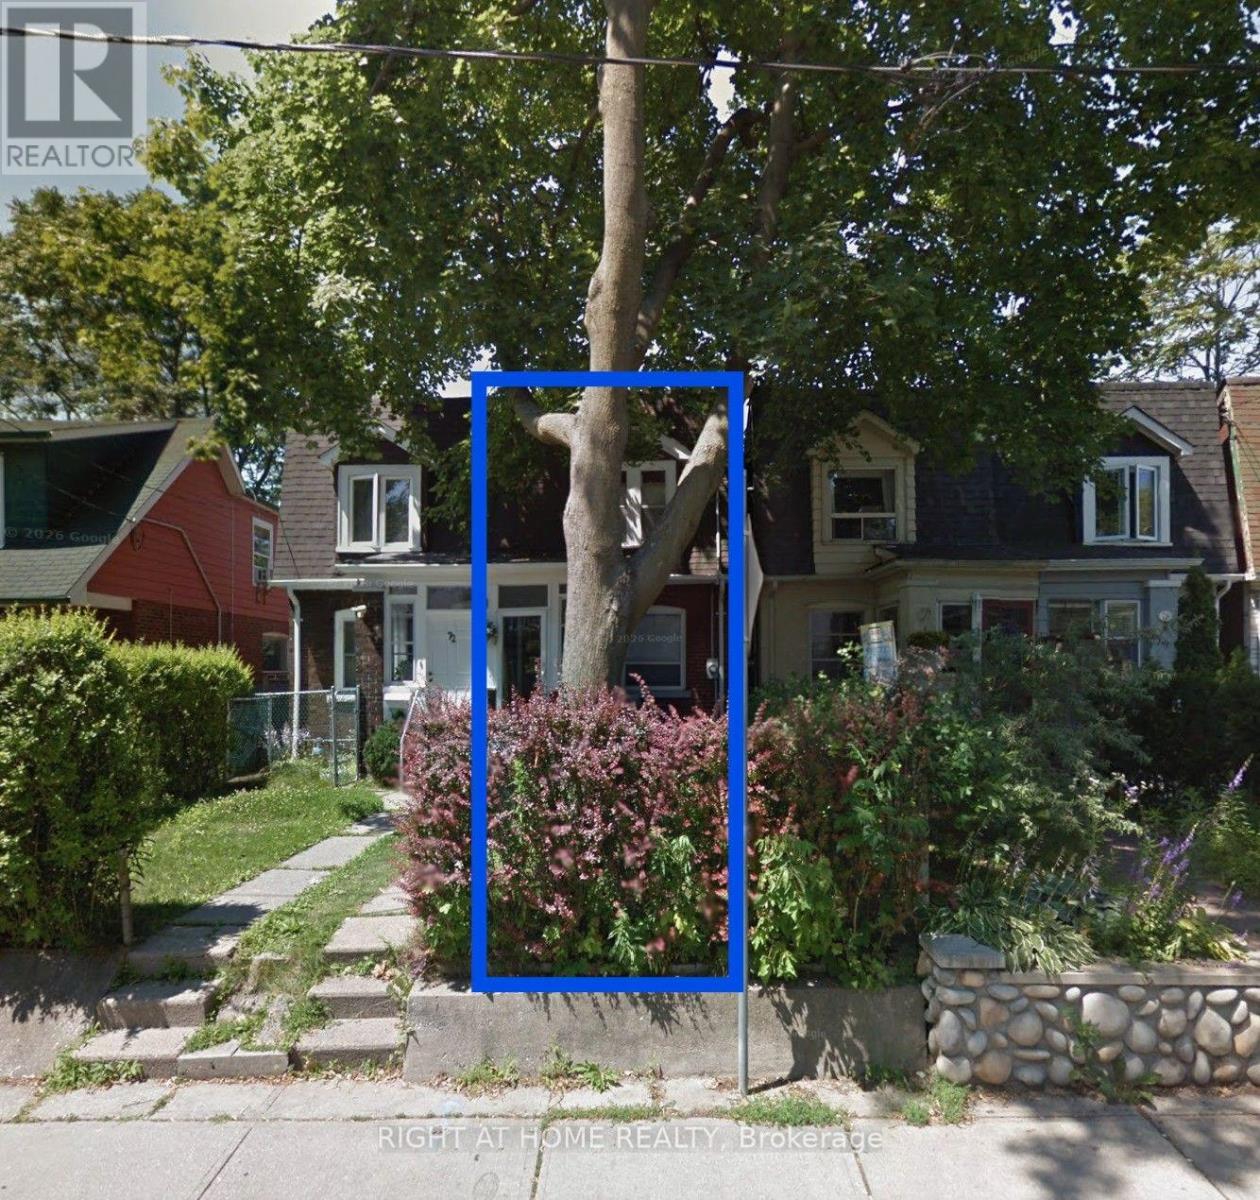
With four bedrooms, three bathrooms and a proper recreation room, 14 Lount has room for your people, their stuff and their occasionally competing ideas about what to watch. Behind the warm brick façade, charming dormer and projecting bay window, there's character, style and space for the happy commotion of everyday life. A terrific kitchen is ready for ambitious Sunday dinners and decidedly less ambitious Tuesday suppers. The cozy living room offers a spot to catch up, while the recreation room-with fresh broadloom and a fireplace-might just become everyone's favourite place to land. Four bedrooms give you options as your household grows and changes. Three bathrooms help keep the morning peace. And plenty of closet and storage space means the sports gear, winter coats and things you're "definitely going to use again" can have homes of their own. Two-car parking? That's covered, too. There's plenty to love as it stands, plus a few modest opportunities to add your own touches over time. And then there's Lount itself: a friendly, close-knit cul de sac where people know one another and a neighbour might pop by with a handful of basil just as you're getting dinner started. You supply the pasta. Room for a full house. A little breathing room. And a warm welcome. (id:60164)
| Room | Level | Dimensions |
|---|---|---|
| Foyer | Main level | 1.135 x 1.55 meters |
| Recreational, Games room | Lower level | 5.08 x 3.6 meters |
| Bathroom | Lower level | 1.45 x 1.42 meters |
| Utility room | Lower level | 3.08 x 3.68 meters |
| Other | Lower level | 2 x 1.26 meters |
| Living room | Main level | 2.47 x 3.13 meters |
| Dining room | Main level | 2.58 x 4.32 meters |
| Kitchen | Main level | 3.16 x 3.69 meters |
| Bedroom | Second level | 3.06 x 3.77 meters |
| Bedroom 2 | Second level | 2.98 x 3.75 meters |
| Bathroom | Second level | 2.42 x 1.51 meters |
| Bedroom 3 | Third level | 3 x 3.06 meters |
| Bedroom 4 | Third level | 3.87 x 3.75 meters |
| Bathroom | Third level | 1.52 x 2.18 meters |
What are the ongoing costs beyond the mortgage?+
Budget for annual property taxes of $4,962, heating is forced air, natural gas. Always verify the latest figures with your agent before making an offer — these change yearly.
Does it have a basement, and is it finished?+
Yes — Finished, N/A. A finished basement adds meaningful living space beyond the listed square footage.
Is there air conditioning?+
Yes — central air conditioning cooling is in place.
How is the space laid out across floors?+
This is a 3-storey single family. The 4 bedrooms and 3 bathrooms are typically split with living areas on the main floor and bedrooms above — confirm the exact layout during a showing.
How many fireplaces are there, and what type?+
This home has 1 fireplace. Confirm the fuel type (wood, gas, or electric) and have it inspected — especially wood-burning, which needs a WETT certification for insurance.
What's the parking situation?+
This property includes 2 spaces — No Garage.
Ask About This Property
Nearby Places
Searching nearby places…
Benchmark price · Updated 2026-09
Year over year
Past 10 years
Similar listings
 For Sale10 days19
 For Sale10 days29
 For Sale10 days13
 For Sale10 days31

The listing data above is provided under copyright by the Canadian Real Estate Association. While the information is considered reliable, its accuracy is not guaranteed by the Canadian Real Estate Association or getsetsold.ca. Neither getsetsold.ca nor its affiliates make any representations or warranties, express or implied, regarding the accuracy or completeness of the information presented here.